Production Rooms at Malcolm Ryan Studios
Dedicated make-up, wardrobe and client spaces — each attached to or linked directly with the studios.
Every studio at Malcolm Ryan Studios has access to dedicated production rooms — make-up stations, wardrobe areas, client lounges and production offices. Some are located within the studio itself, others are shared facilities within the building. All can be available as part of your studio hire.
Room A and Room B — Make-Up Rooms
Ground floor, next to Studio 2.
Rooms A and B are two dedicated make-up rooms located on the ground floor directly next to Studio 2. Each room has a lit make-up counter, mirror, styling chair and wardrobe rail with ironing facilities. Clean and functional, immediately accessible from the studio floor.
Room C — Make-Up and Client Room
First floor, additional room available across the site.
Room C is a first-floor make-up and client room with lit make-up counter, styling chairs, seating area and air conditioning. Available as an additional room alongside any studio hire where additional make-up capacity or a separate client space is required.
Room D — Make-Up and Client Lounge
First floor, linked directly to Studio A and the reception building.
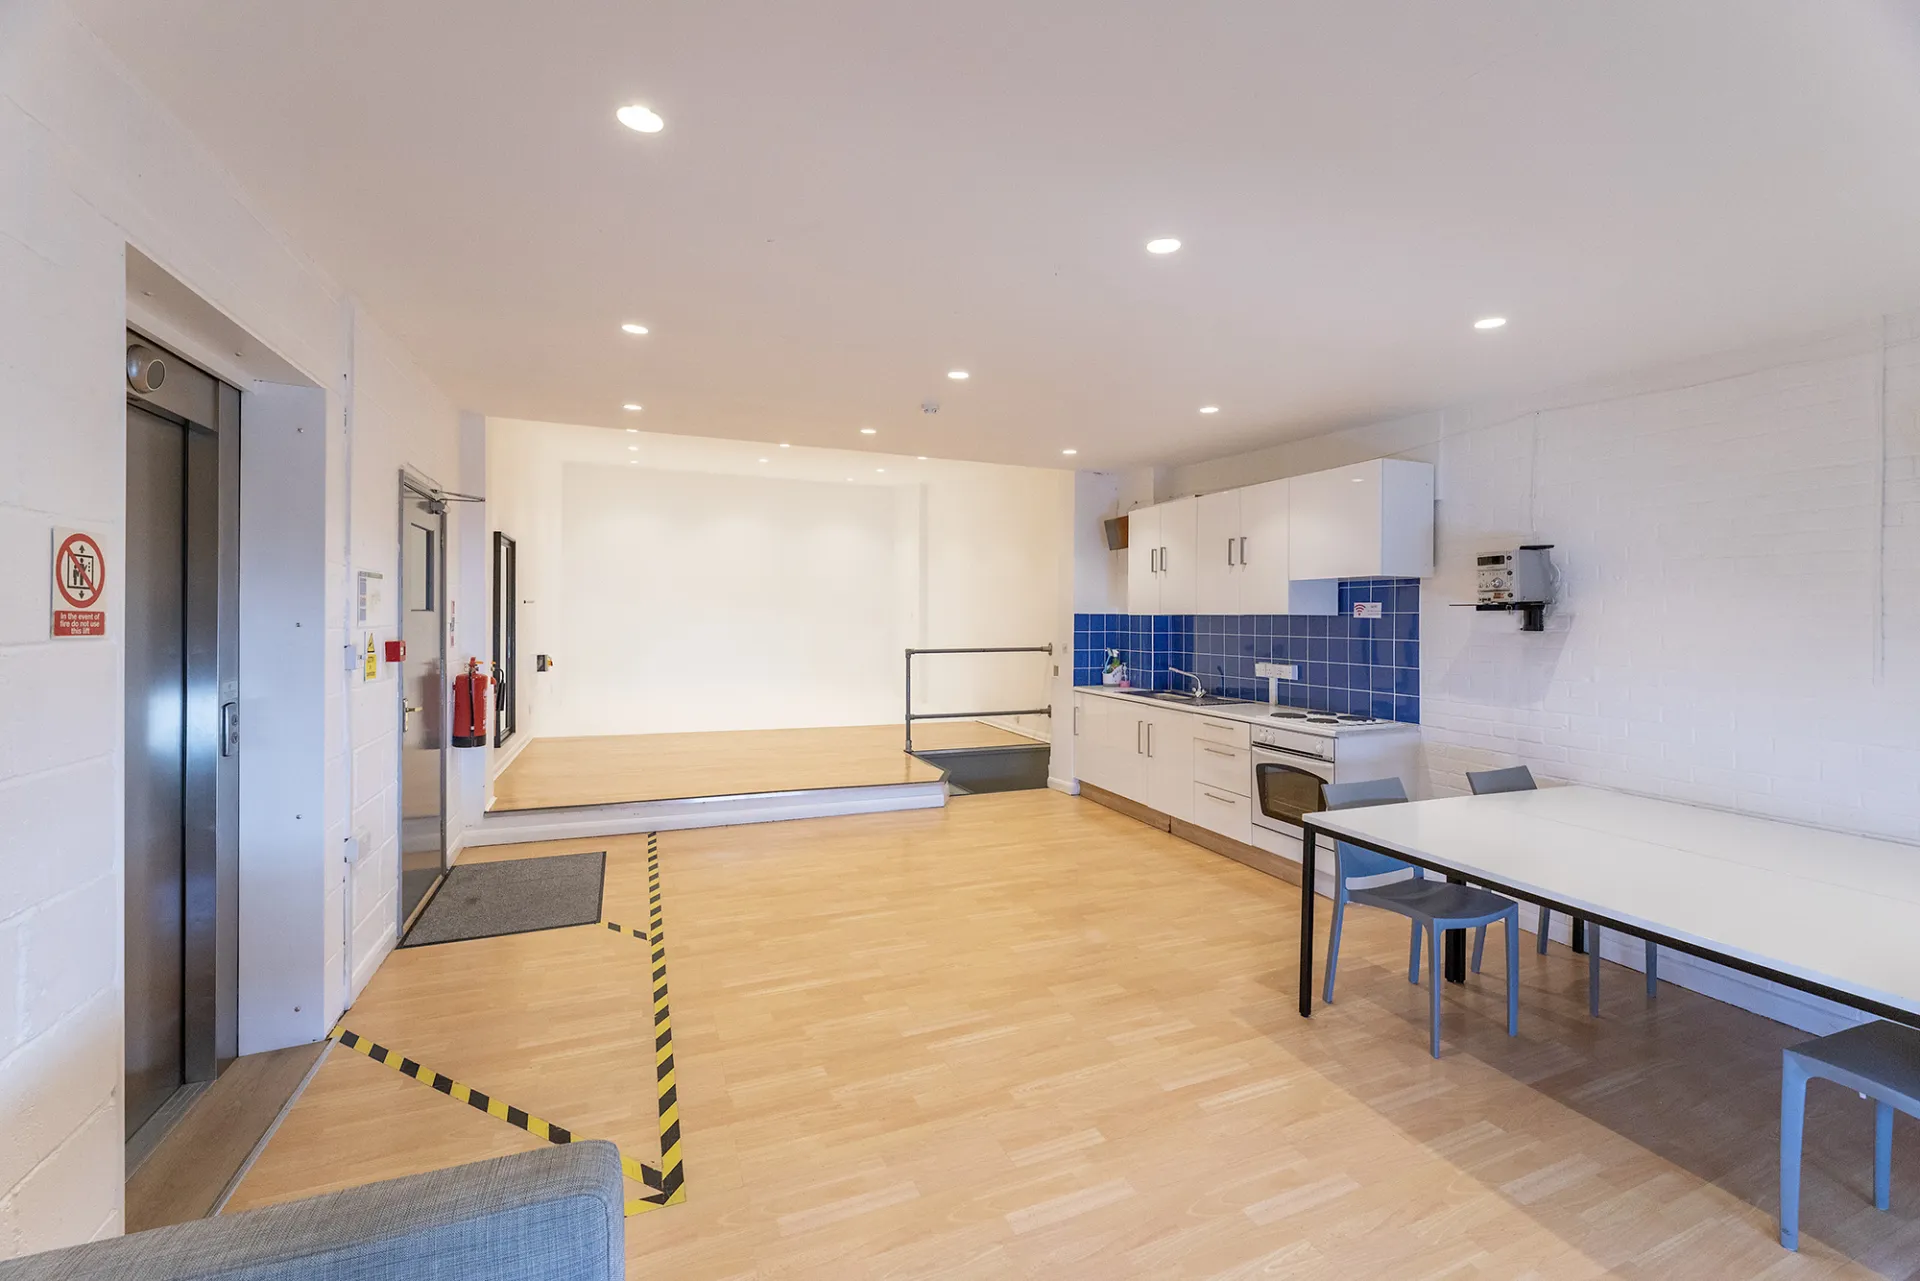
Room D is a spacious first-floor room linked directly to Studio A and the reception building. It combines a lit make-up counter with a comfortable client lounge area — seating, tables, air conditioning and a TV — making it well suited to larger productions where the client and crew need a dedicated space away from the studio floor.
Room E — Make-Up Room
First floor of reception.
Room E is a make-up room located on the first floor of the reception building, with a full lit make-up counter, styling chairs, air conditioning and a separate seating and waiting area. Available as an additional make-up facility alongside any studio hire.
Room F — Client Lounge and Make-Up Room
Second floor, linked directly to Studio A and reception.
Room F is the largest additional room on site — a spacious second-floor lounge with a full make-up station, comfortable seating, tables and air conditioning. Linked directly to both Studio A and the reception building, it's well suited to larger productions and high-profile clients requiring a private, well-appointed space throughout the shoot day.
Studio 1 — Make-Up Room and Client Area
First floor, within the studio.
Studio 1 has its own dedicated make-up room and client area on the first floor within the studio. The make-up room has a lit counter, styling chairs and air conditioning. The client area sits adjacent to the mezzanine overlooking the studio floor — useful for directors and clients who want to monitor the shoot without being on set.
Studio 3 — Make-Up Room and Client Area
Within the studio.
Studio 3 has a dedicated make-up room within the studio with a lit counter, mirrors, styling stations, wardrobe rail, accessible toilet and shower. Air conditioning throughout. A separate client area on the first-floor mezzanine level provides a production office and client viewing space with seating, tables and a large screen — directly overlooking the studio floor below.
Studio 4 — Make-Up Room
First floor, within the studio.
Studio 4 has its own self-contained make-up room on the first floor within the studio. With a lit counter, mirror, styling chair and air conditioning, it serves the compact and self-contained nature of Studio 4 — everything within the hire, no shared spaces.
Studio A — Production Room
First floor, within the studio.
Studio A has a hybrid space on the first floor within the studio — a private space for production management, hair and make-up, client meetings and shoot coordination throughout the day. Air conditioned. Separate from the studio floor and directly accessible within the studio.
Choose the Right Studio for Your Shoot
Explore Our Studio Spaces
Check Availability for Your Requirements
Tell Us What You Need and We’ll Take It From There
Highly Rated Studio Hire in London
Trusted by Clients Across Google Reviews





Our Clients
From commercial campaigns to fashion shoots and branded content, productions of all sizes choose Malcolm Ryan Studios for professional studio hire in London — with many teams returning again and again.